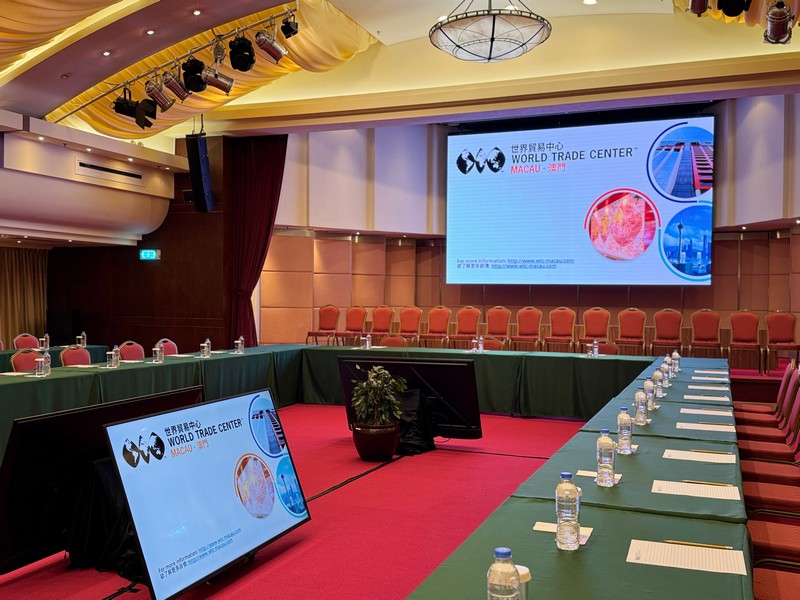
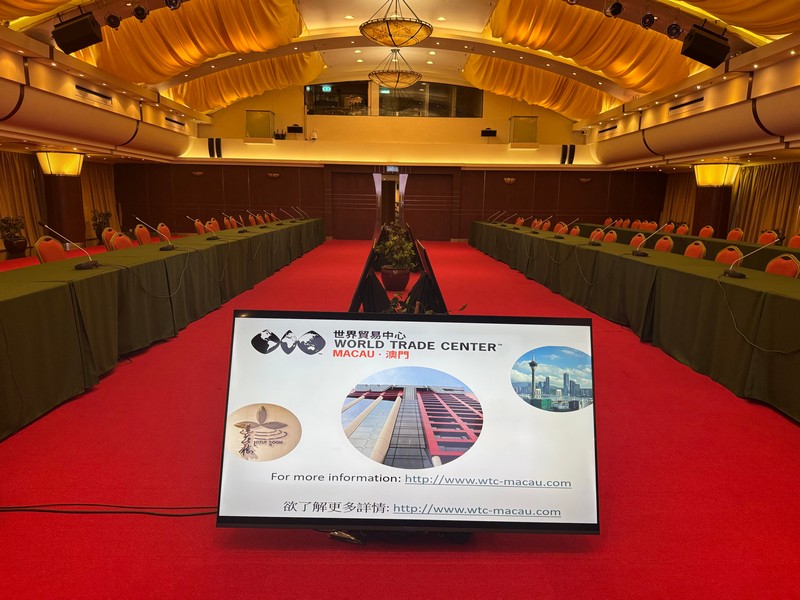
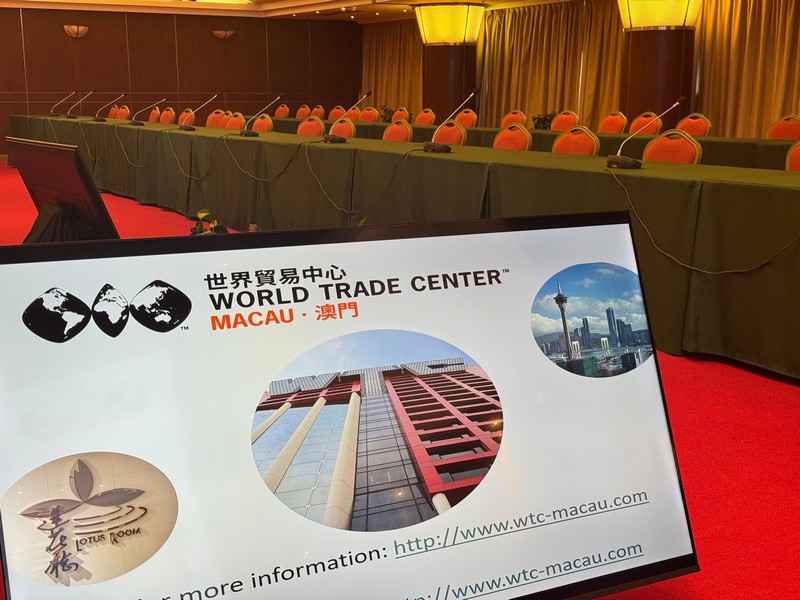
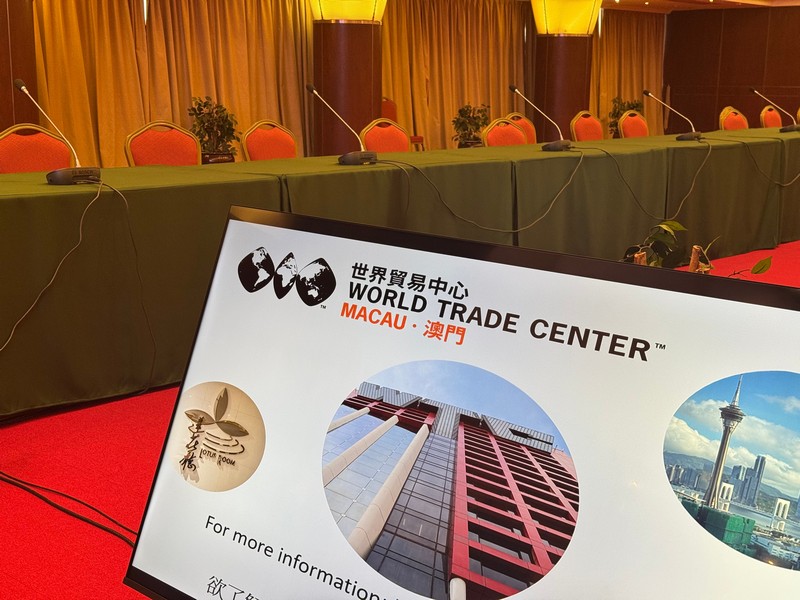
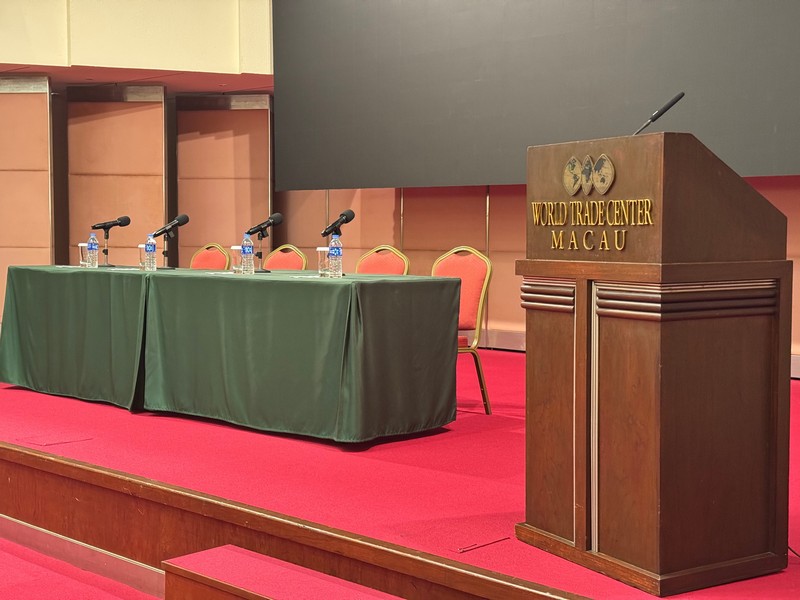
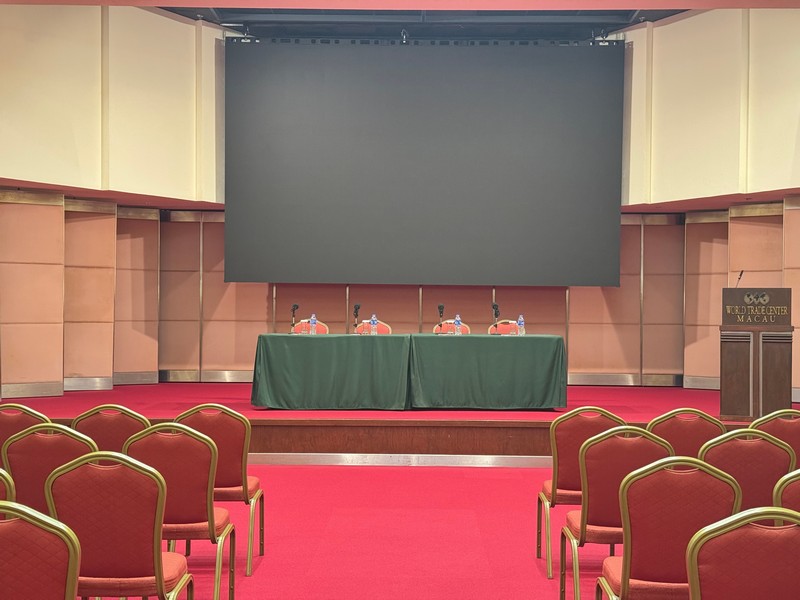
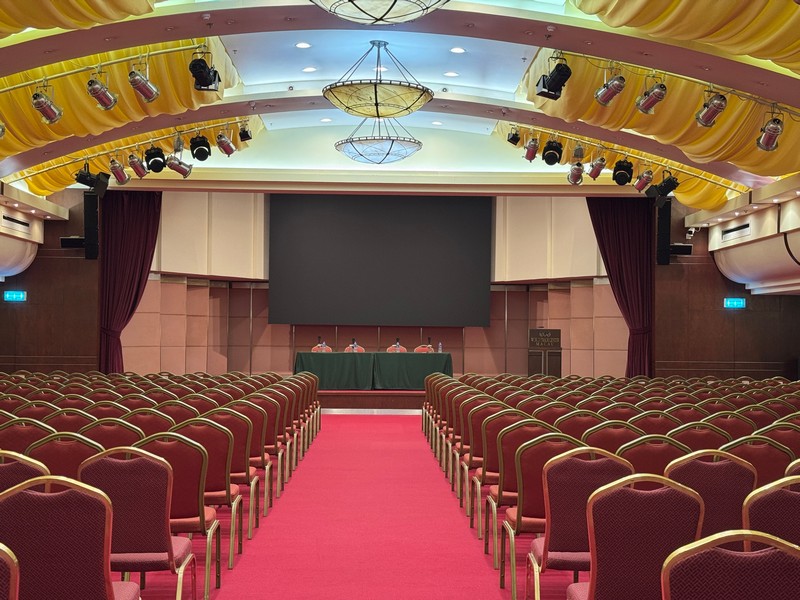
Located on the 5th floor of the WTC Building, the Lotus Room is WTC Macau’s main function hall. Measuring 372 square meters and featuring a dome shaped ceiling with a height of over 5 meters, the room is equipped with audio-visual equipment, including a 3m x 5m built-in LED wall and speakers, stage, a manned AV control room, Simultaneous Interpretation system and built-in booths. The Lotus Room has a maximum capacity for 400 participants in a theatre setting and U-shape for 48. Reception desks and Coffee Breaks can be set up in the foyer, and the backstage VIP Room is a supplementary feature for organizers and their special guests.
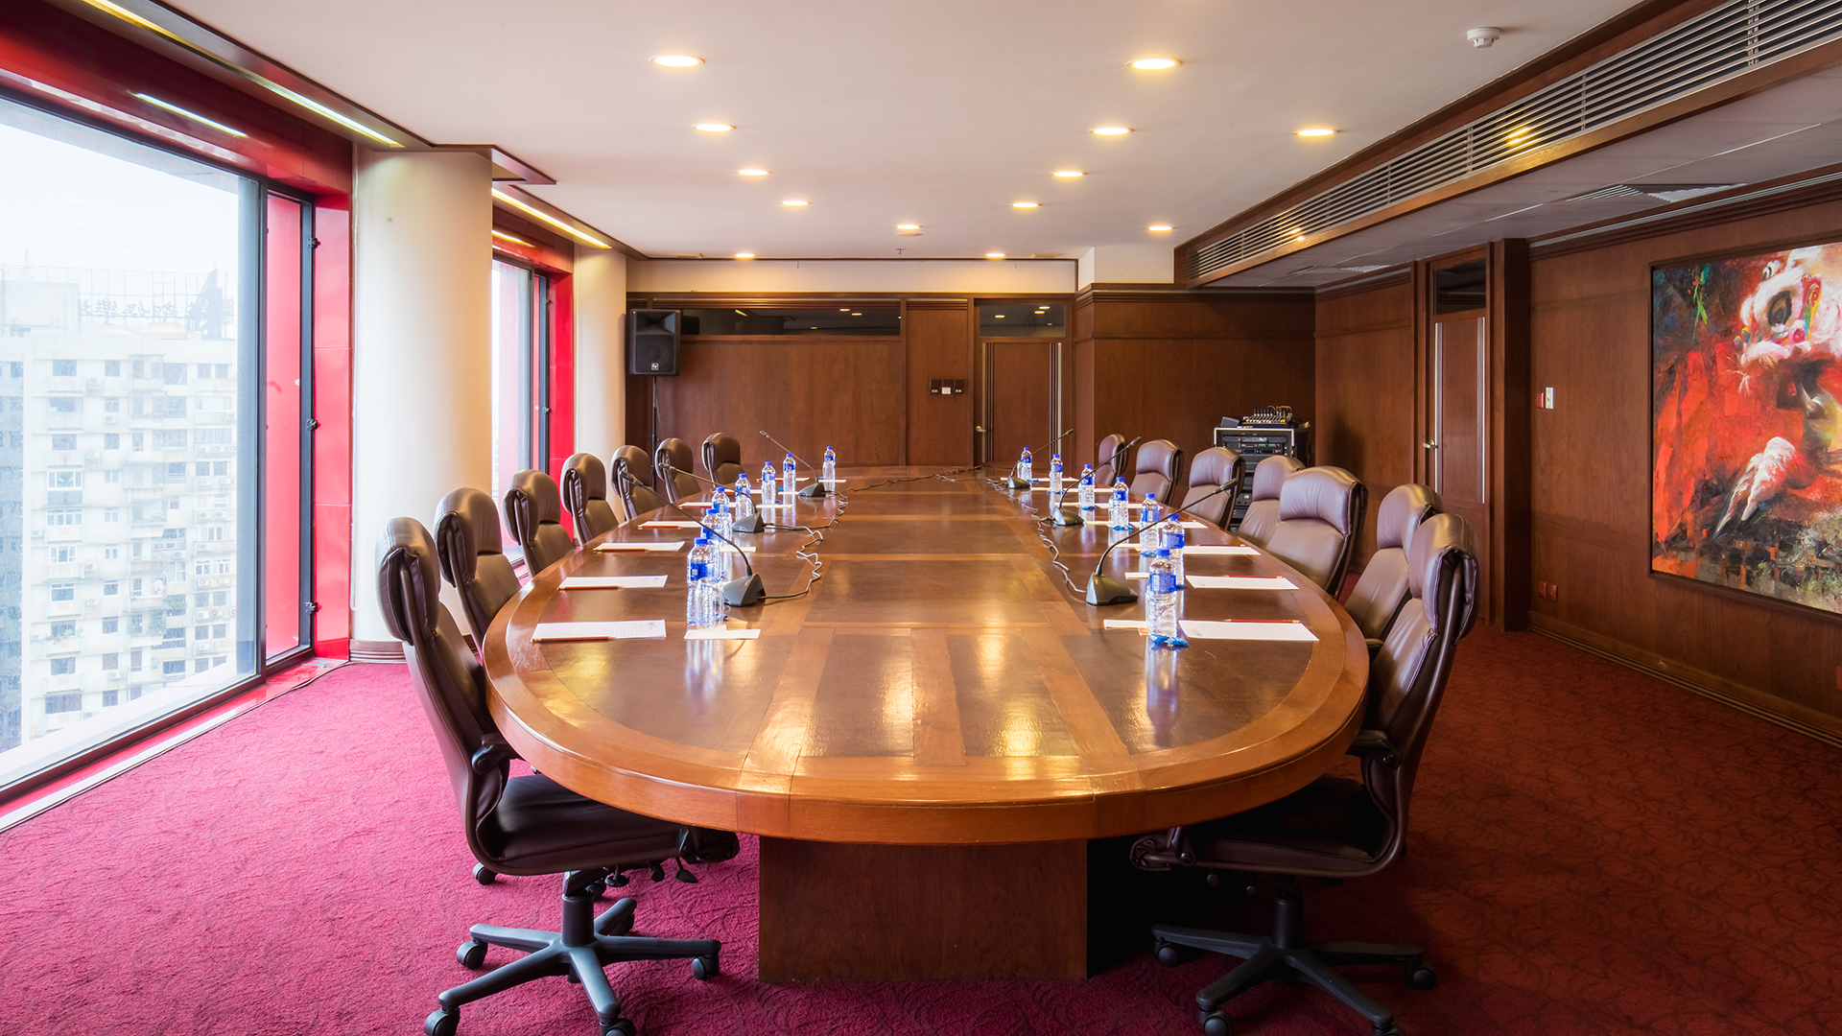
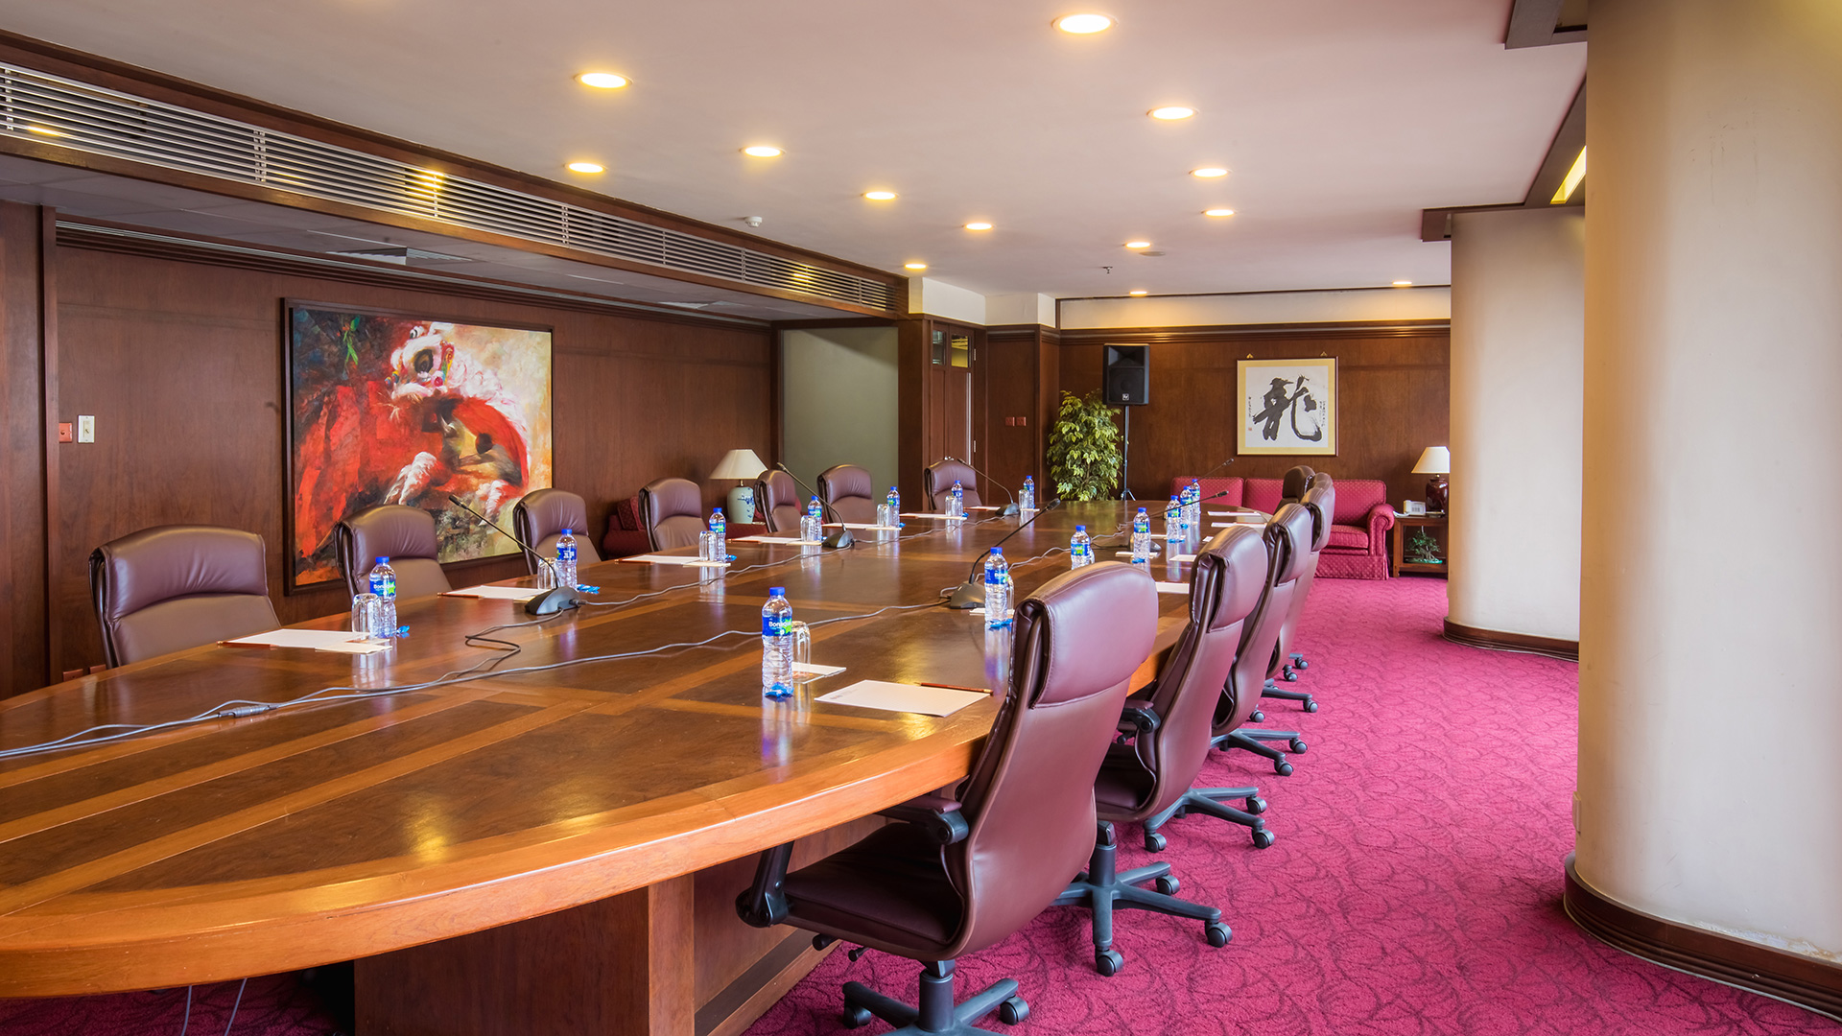
WORLD TRADE CENTER MACAU MEETING & CONFERENCE FACILITIES
| SIZE | CAPACITY (PAX) | ||||||
|---|---|---|---|---|---|---|---|
| VENUE | (sq. m) | (sq. ft) | THEATRE | CLASSROOM | BANQUET (RT) | U-SHAPE | HOLLOW |
| LOTUS ROOM | 372 | 4,004 | 400 | 200 | 192 | 48 | 60 |
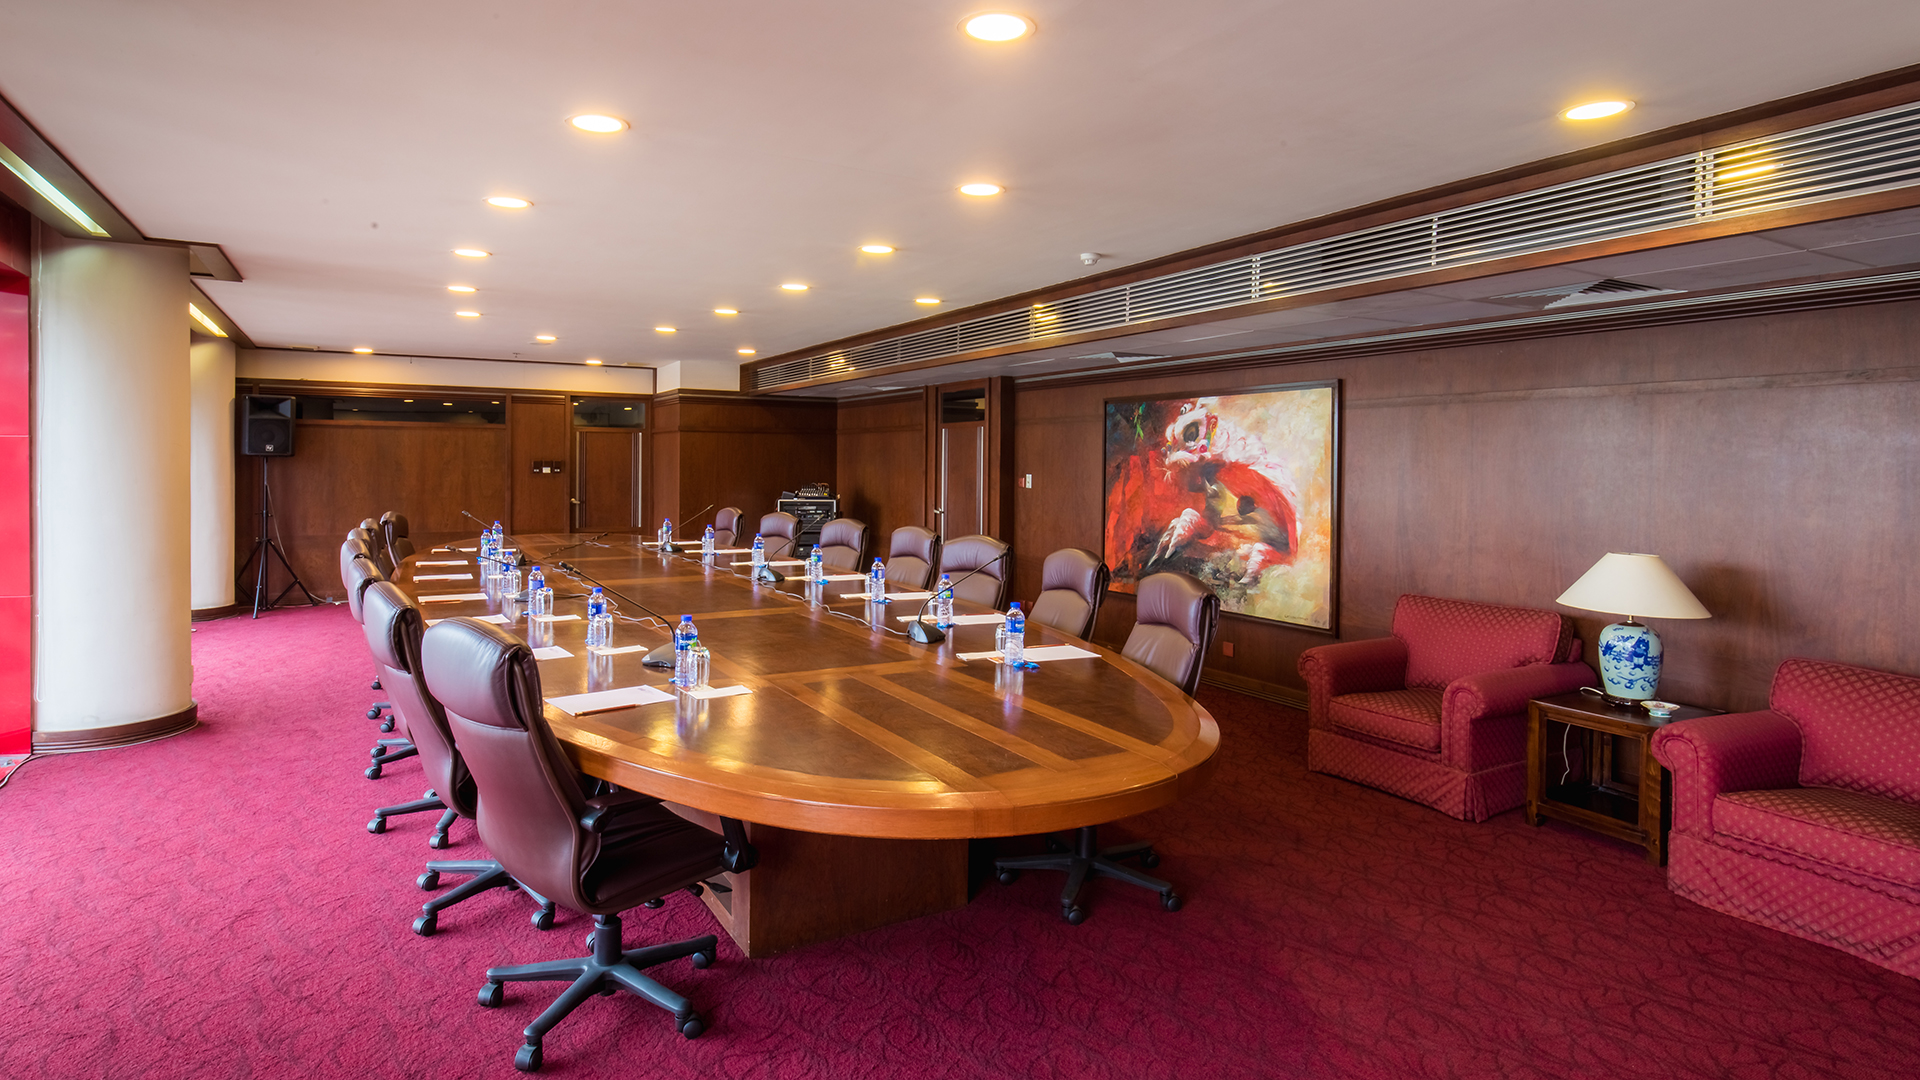
| EXECUTIVE BOARD ROOM | 78 | 847 | CONFERENCE TABLE FOR 24 PAX | ||||
